The exciting rhythm of change going on in historic
downtown San Jose has tremendous appeal for those who seek an upscale lifestyle in the heart of a vibrant urban setting.
Taking the lead in offering affordable luxury living close to shopping, dining and entertainment, visionary developer Barry Swenson has created The Lofts, a boutique community of 40 two-story condominiums with floor plans as desirable as their downtown location. Here high and low tech converge in a harmonious blend of styles, which makes 925 The Alameda (at North Morrison) one of the most sought-after addresses in the city. Sophistication is balanced with efficiency throughout the open plans priced in the mid $500s.
Careful planning maximizes space with innovative design elements in each of the three layouts from 885 to 1110 square feet. The highest quality construction is a hallmark of Barry Swenson projects and The Lofts is also an example of the way he always reflects San Jose's colorful cultural heritage in many design details. The architecture has a decidedly contemporary European flair and
the extensive landscaping enhances the urban elegance of the property. Spanish tile is used as an accent adding drama to the exterior areas, Italian tile highlights entries to the kitchen and bath. A welcoming fountain in the front of the community takes its inspiration from the one at nearby Plaza Caesar Chavez. Private balconies and patios bring the outdoors in, adding a delightful Mediterranean ambience. Step inside The Lofts to the ultimate in gracious living.
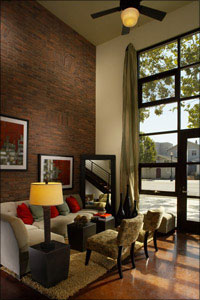
Floor-to-ceiling windows ( per plan) bathe each room in light. The airy first floor features spacious two-story high live/work areas waiting for each owner's individual touches. The bright, gourmet kitchens are a chef's dream and perfect for entertaining a crowd or for an intimate dinner. Sleek lines of custom maple cabinets and elegant slab granite countertops are enhanced by the latest
in matching Kitchen Aid stainless steel appliances. Smooth, eco friendly and energy efficient cement floors are available in two colors, black or brown. There is also a double pantry to increase storage and plenty of room for favorite dining furniture. A powder room is conveniently tucked in
near the kitchen. The entire property includes the most advanced technology with Category 5 wiring for telephone and networks which are critical especially to those whose home does double duty as an office.
Every upstairs master suite has the atmosphere of a soothing sanctuary. Homeowners can choose the specific loft configurations of the Envoy, Savoy or Omni plans, which deftly combine a modern aesthetic with practical necessities. There's nothing quite so pleasing as the feel of plush pile wall-to-wall carpeting underfoot. Spa-like bathrooms have relaxing tub showers and feature elegant granite- topped vanities and shower surrounds, which accent the custom maple cabinets. Form and function are underscored by the Kohler sterling plumbing fixtures. Large walk-in closets, so essential for reducing clutter and keeping organized, are in each suite and the laundry room with Kenmore appliances is conveniently placed nearby (per plan). There is also ample storage on the first floor as well.
Another valuable amenity of The Lofts is the adjacent secure parking structure, very desirable even in San Jose's safe urban neighborhoods. Homeowners are assigned reserved space and guests can be accommodated. Located in the heart of the city ,The Lofts is the perfect spot for enjoying life to the fullest. HP Pavillion, The Tech Museum, the high energy nightlife of the SoFA are just blocks away and it's mere minutes to jump on the freeways heading in any direction.